
Making the Most of 25-Foot Ceilings
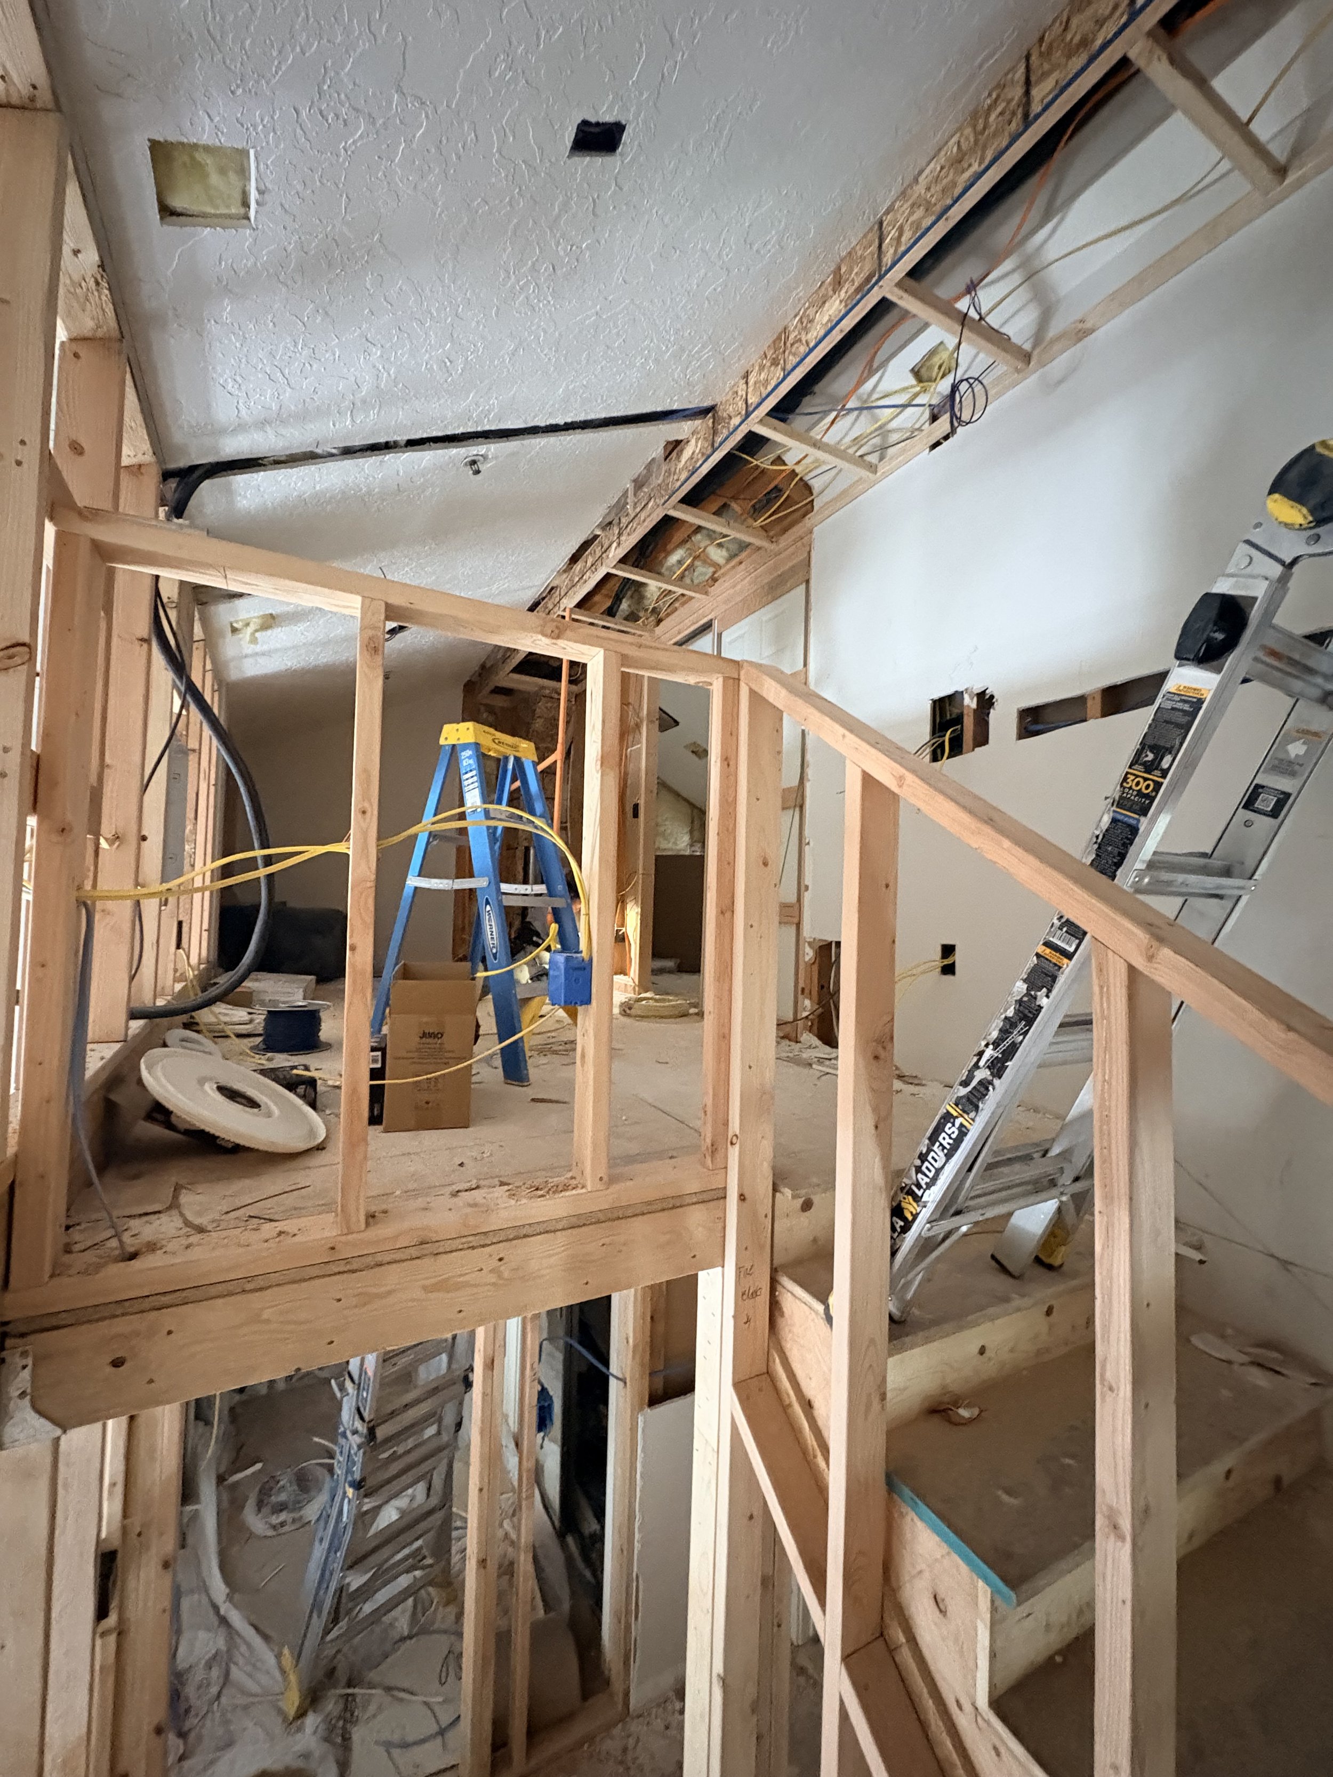
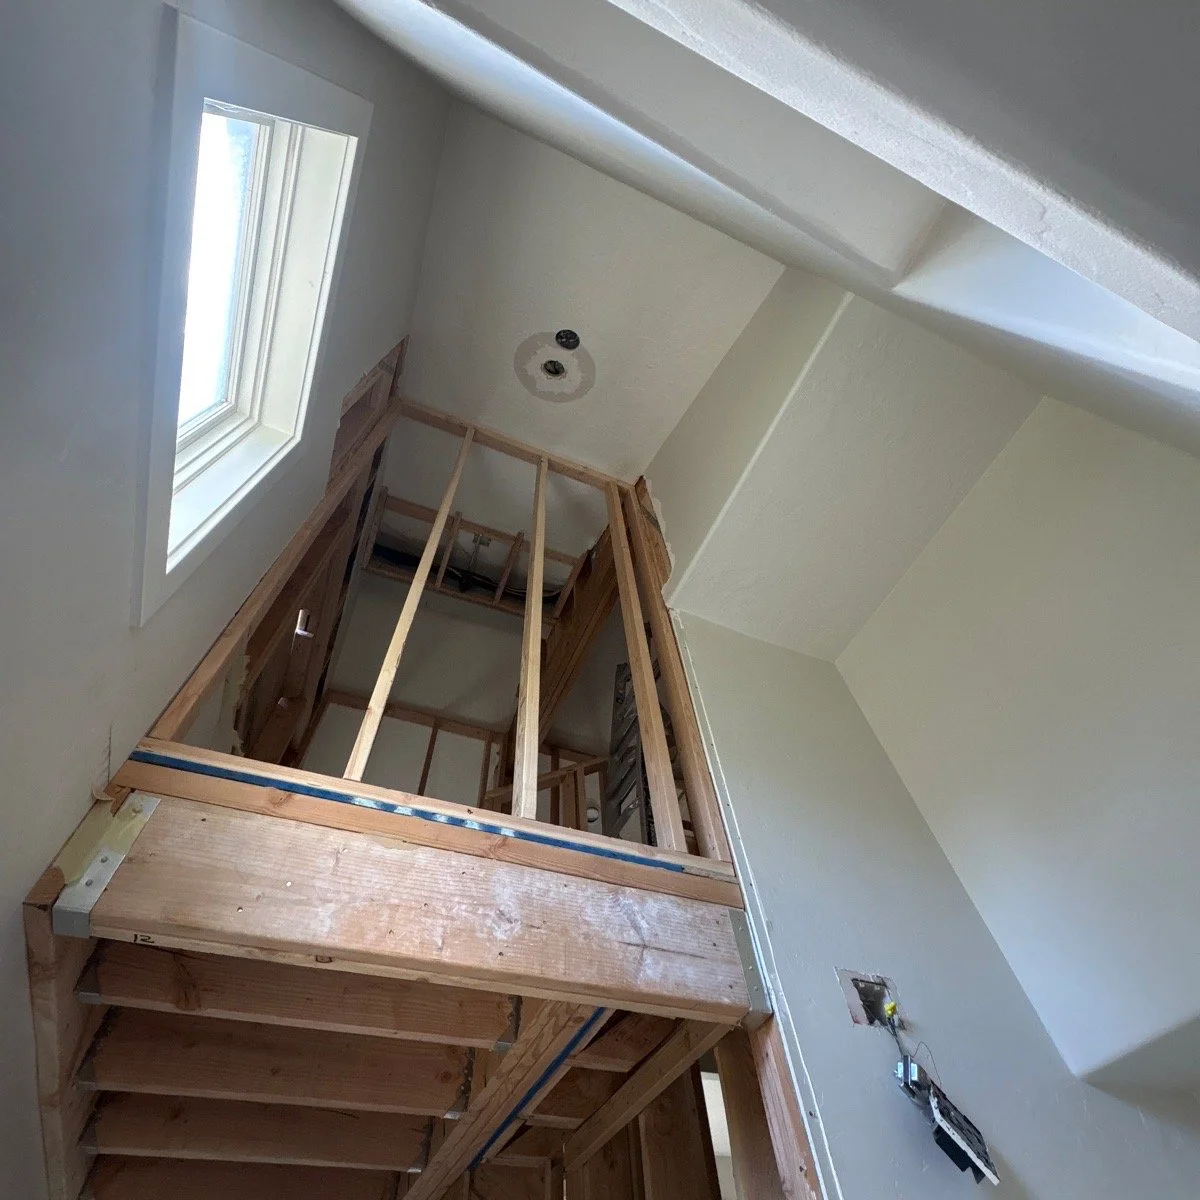
This Park City cabin was designed with dramatic 25-foot ceilings, creating an incredible amount of vertical space. That height opened the door for a unique design opportunity—a loft above the master bedroom that would turn previously unused space into a functional part of the home. This project is currently being worked on
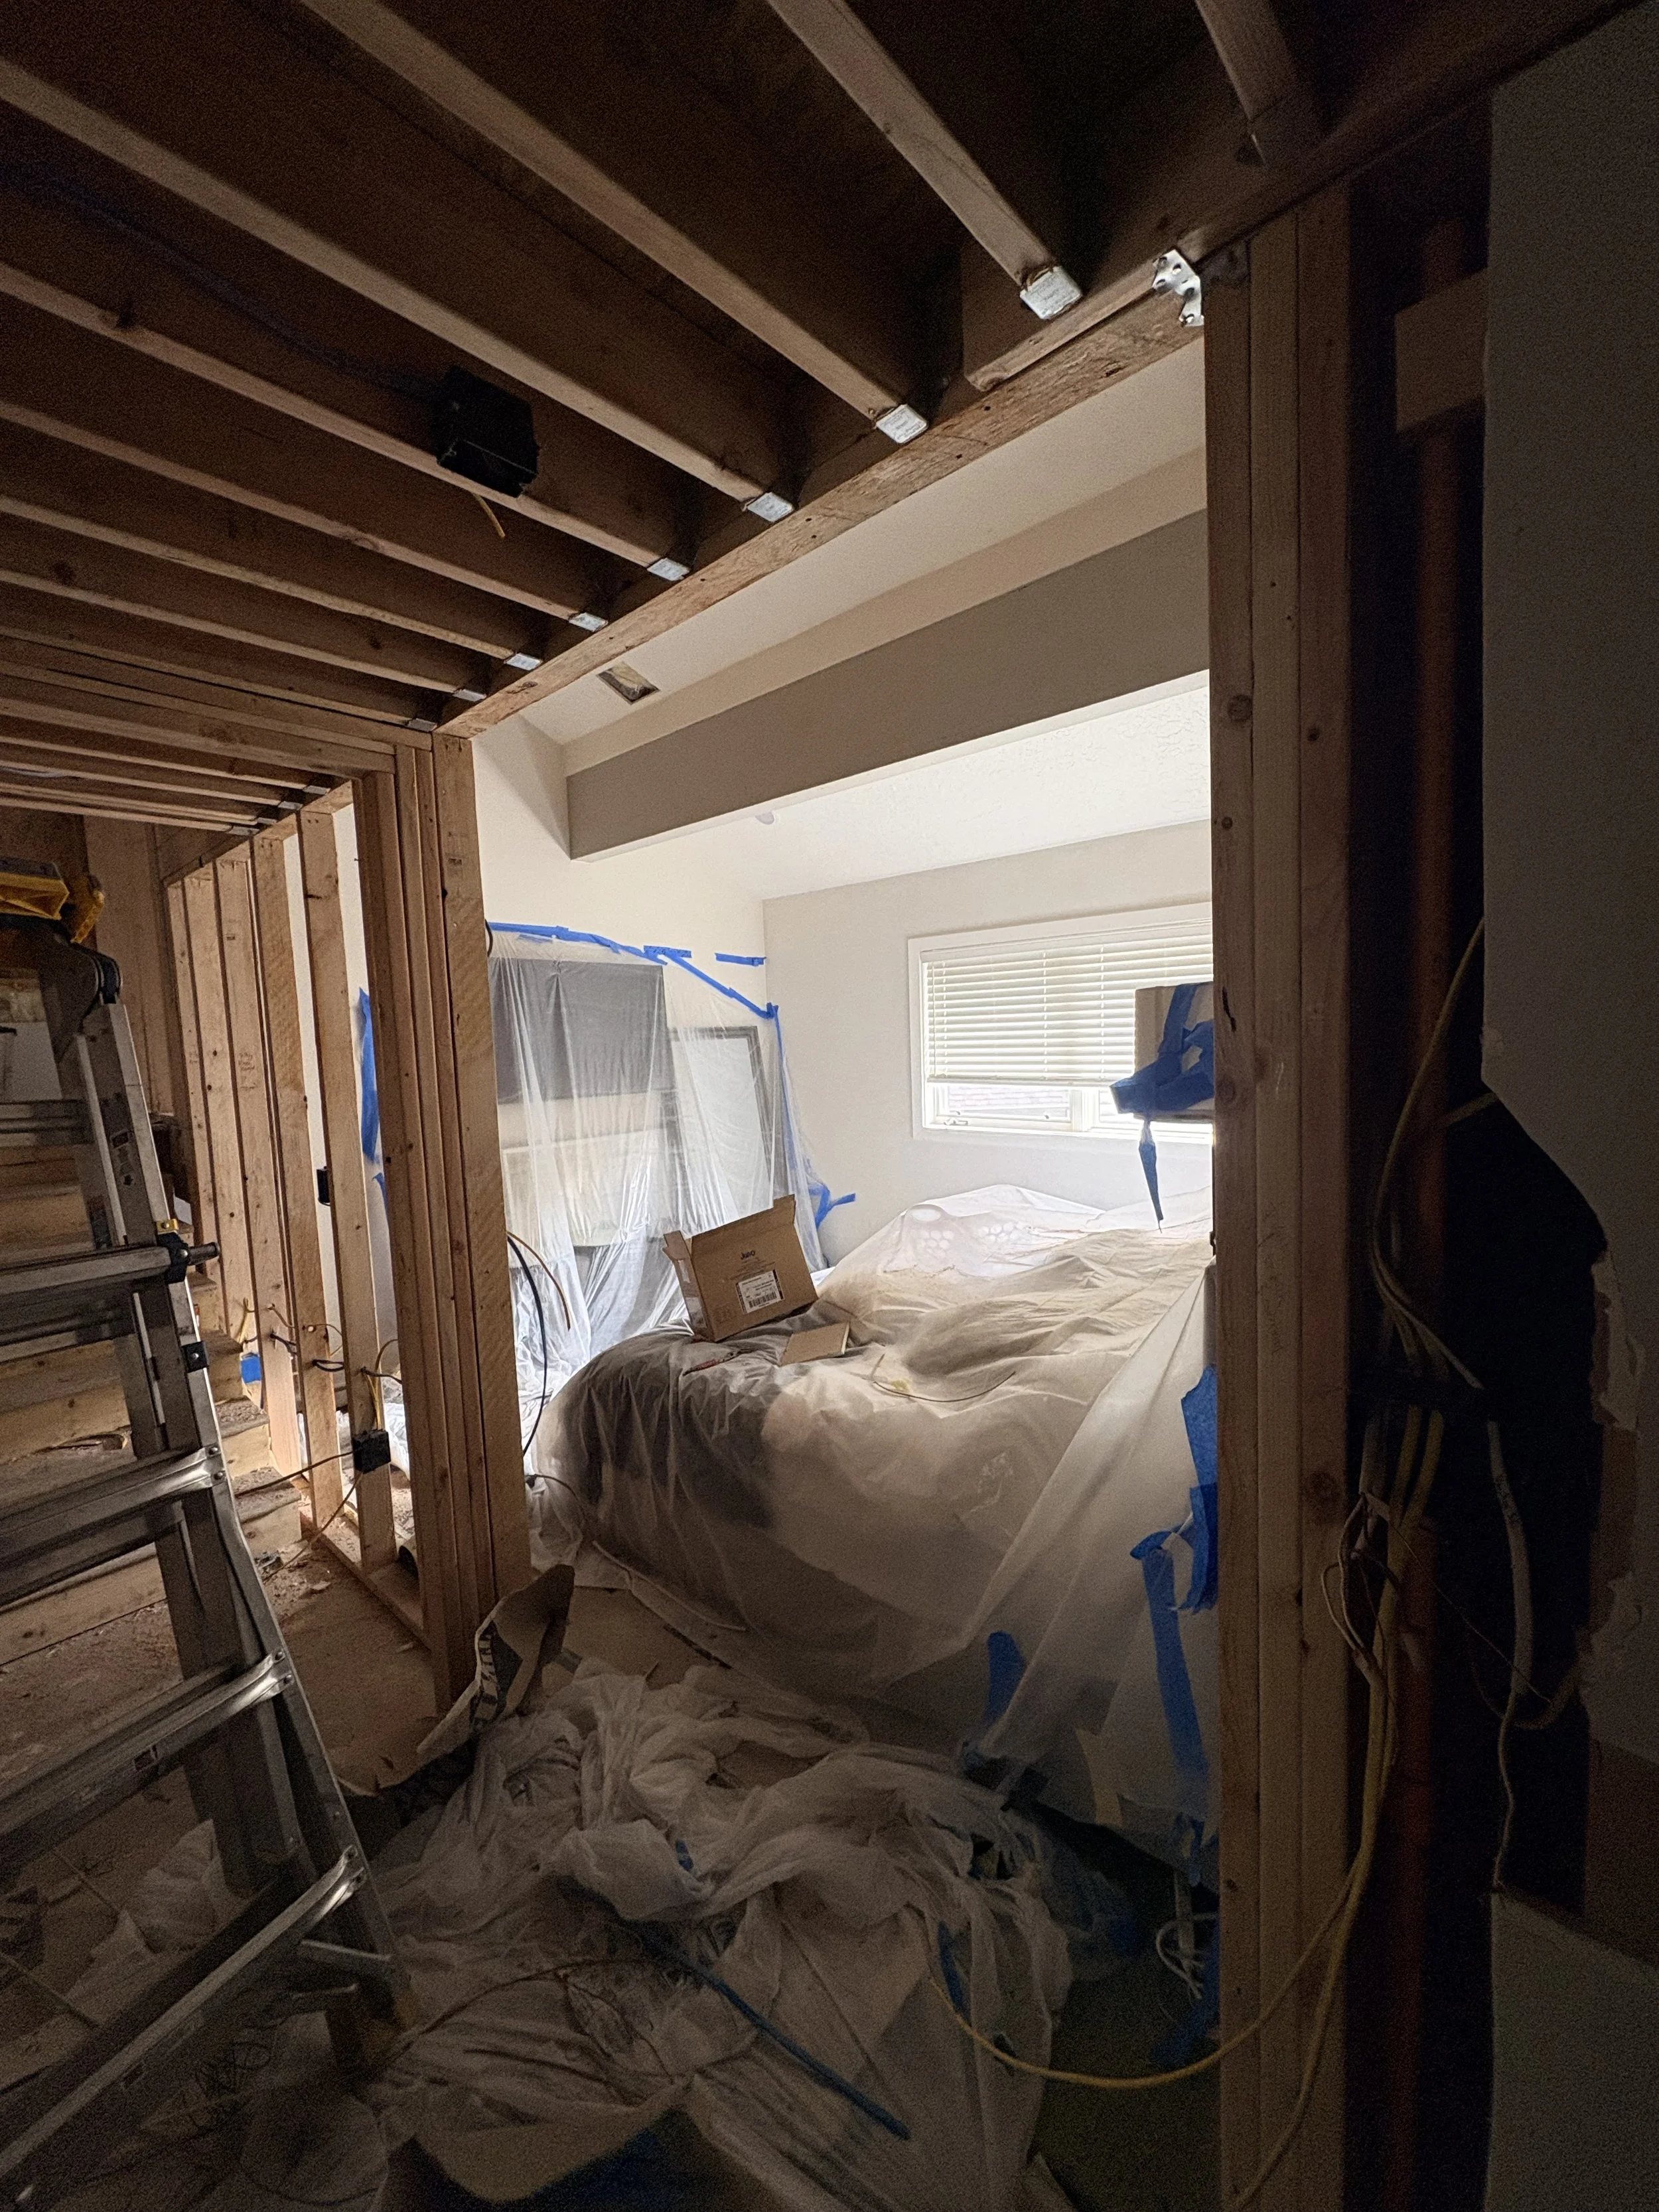
Turning a Master Bedroom Into a Suite
The loft allowed the space above the master bedroom to become part of a larger, multi-level master suite. Instead of simply having a bedroom beneath a massive ceiling, the finished space creates a more private and distinctive retreat while taking advantage of the cabin’s unique architecture.
Bringing the Electrical Design to Life
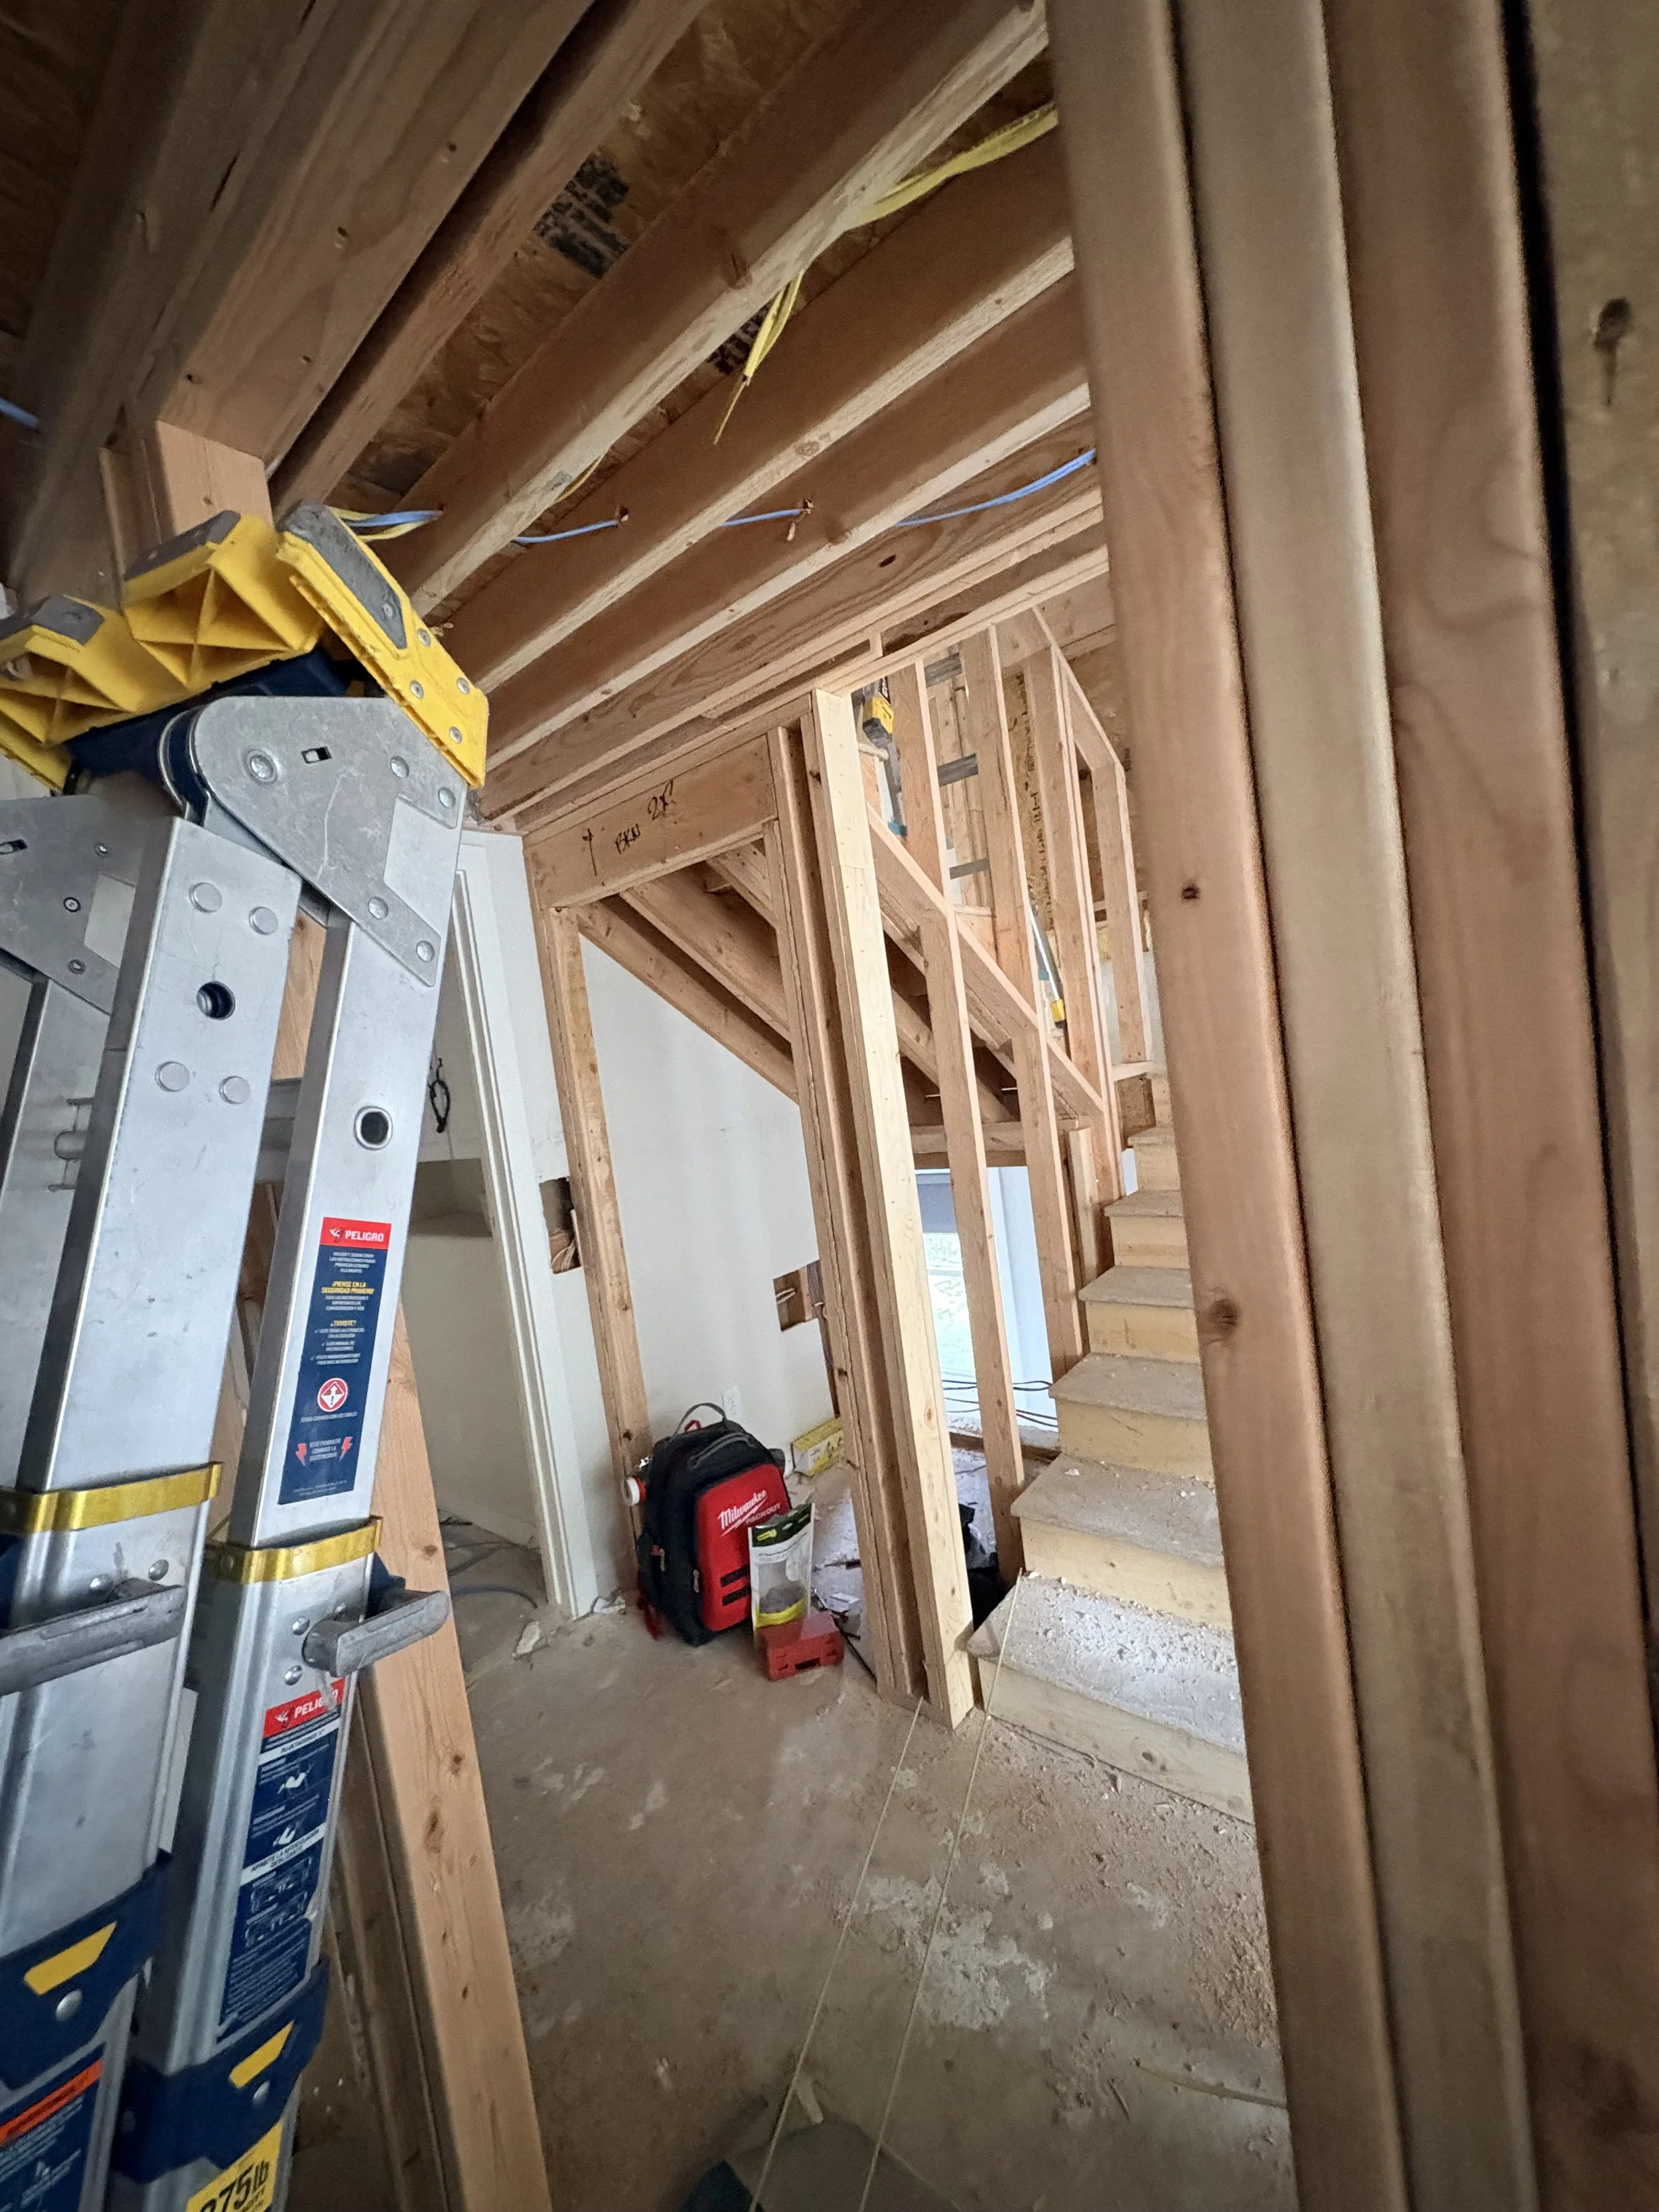
LW Electric was responsible for the electrical work throughout this unique space. The height, layout, and elevated loft created challenges that required careful planning to properly route wiring, place devices, and coordinate electrical components while keeping the finished installation clean and intentional.
Electrical Work That Works With the Architecture
In a project like this, the electrical system has to work with the architecture rather than compete with it. From lighting and switches to the electrical infrastructure behind the finished walls and ceilings, we worked to make every part of the installation fit naturally into the design.